
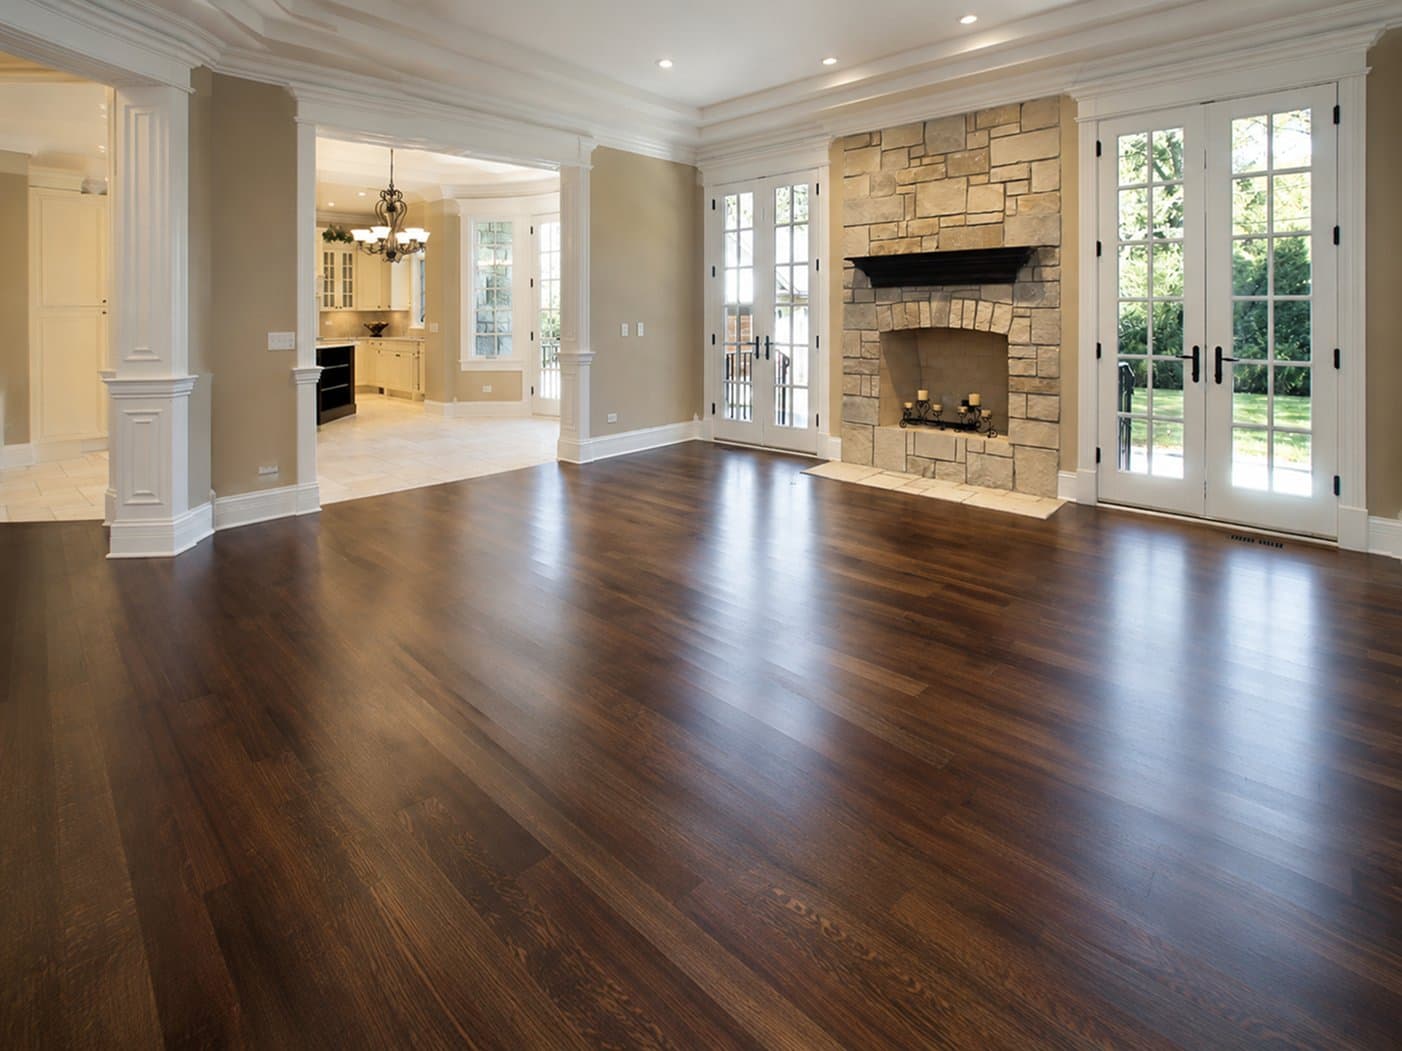
A living room refresh that works with an open floor plan
Master CabinetsStudio Journal
Open plans reward restraint. When the kitchen, dining, and living areas share sightlines, every finish decision is really three decisions at once.
Start with the flooring
A single continuous floor is the cheapest way to make an open plan read as one room. Changing material at a threshold that has no wall above it almost always looks like an accident.
Let the cabinetry set the palette
Cabinet colour usually carries the most visual weight, so we resolve it first and pull the paint, upholstery, and stone toward it rather than the other way around.
Light the zones, not the room
Layered lighting - task over the counters, ambient in the living zone, accent on the millwork - lets one space do several jobs without feeling like a showroom.